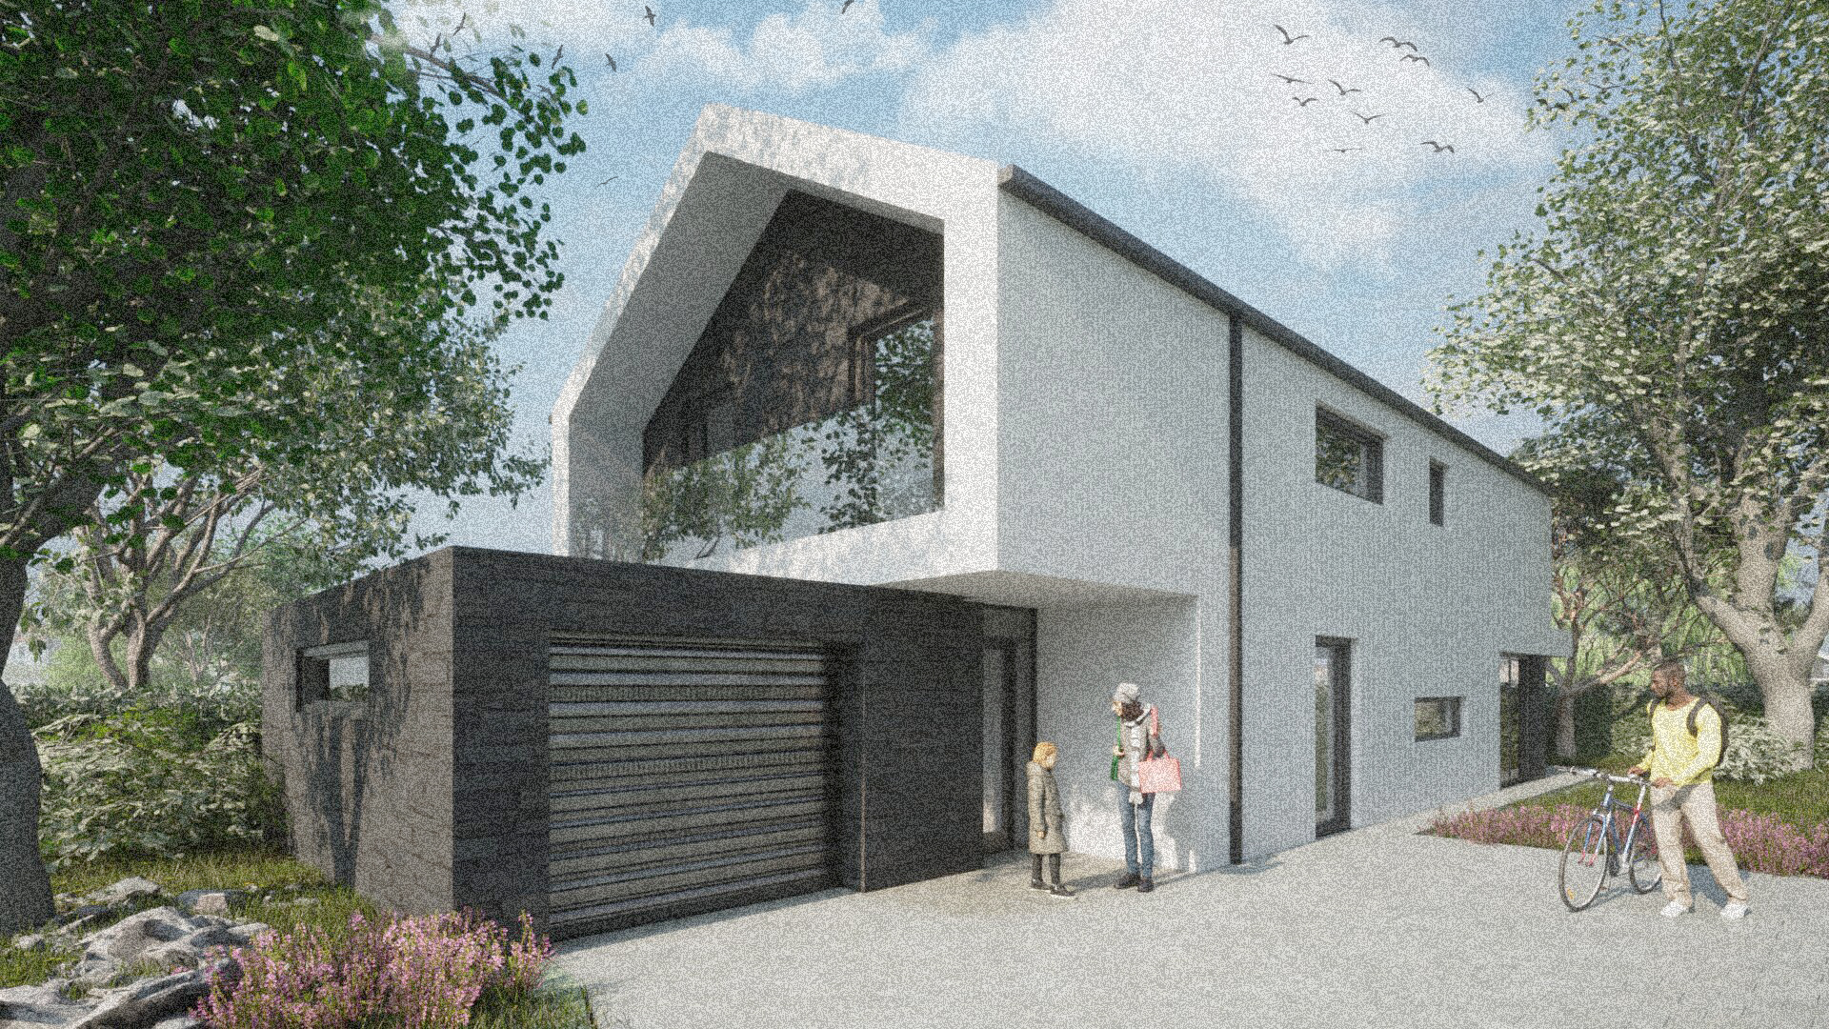
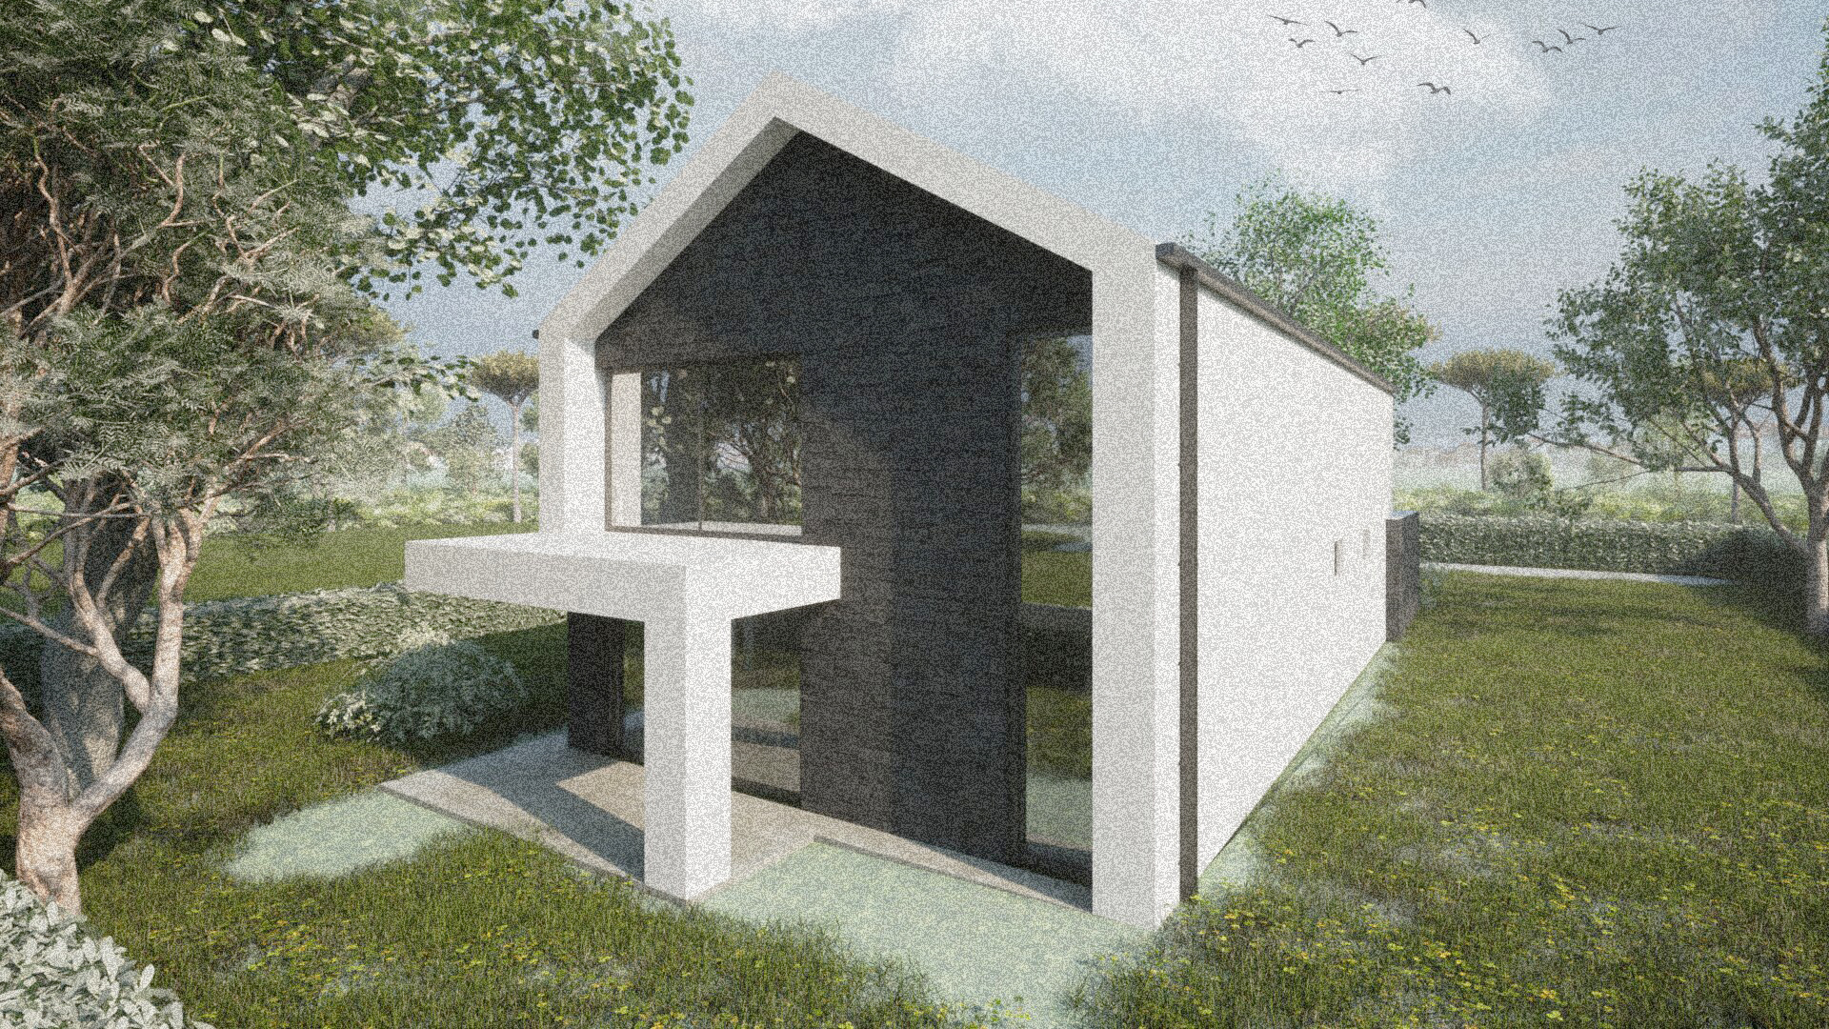
The building’s massing is based on simple, clean geometric basic shapes that are separated according to their function. On the ground floor, the living room, dining room and kitchen unit serving as a communal space forms the core of the main building, which is emphasized by the mass of the private spaces upstairs. The garage fits into this main mass, which is intentionally different from the rest of the building in both its use of materials and its formal appearance, thus creating a kind of contrast and dynamism. While the facade of the house is plastered, the garage is enriched with stone-clad elements, emphasizing the architectural separateness. The upstairs is the private zone of the house, which was separated for the family’s peace of mind. The bedrooms are located here.
The interior is characterized by spaciousness and light. The use of natural materials such as wood, stone, and neutral colors is emphasized, complemented by large glass surfaces and perhaps minimalist metal details.